


Key Zones in a Commercial Kitchen Layout
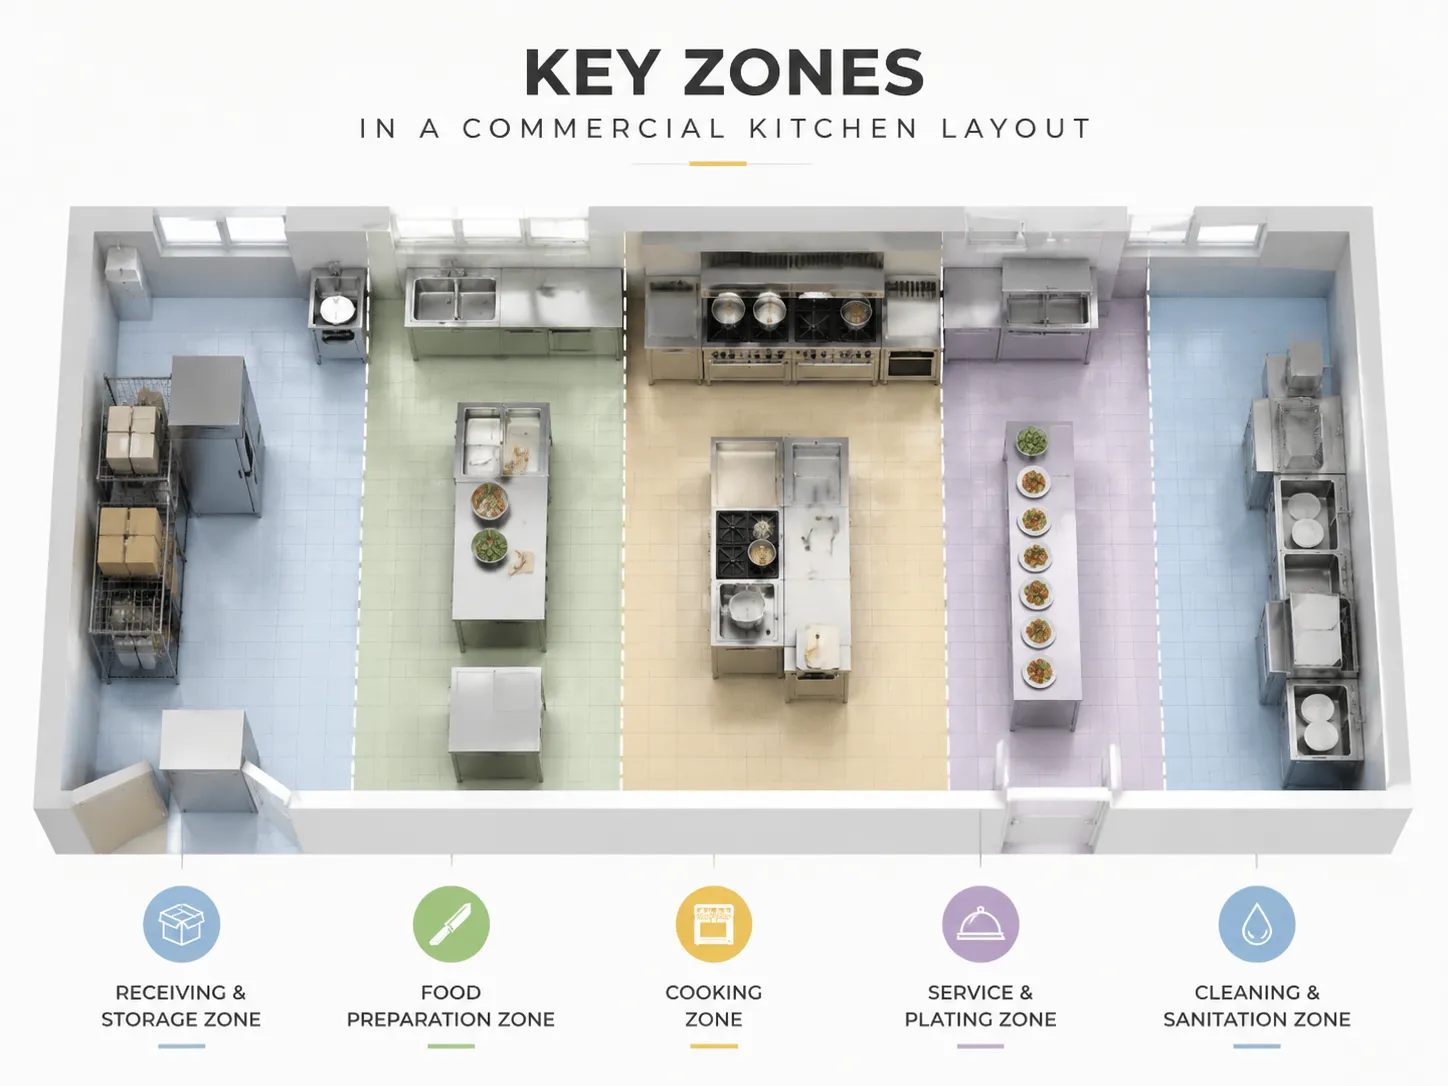
A successful commercial kitchen layout separates different tasks into organized work zones. Proper zoning improves workflow, reduces unnecessary movement, increases safety, and helps staff complete daily operations more efficiently.
Receiving & Storage Zone
The receiving and storage area is where ingredients enter the kitchen and are organized before use. A well-planned storage zone helps maintain food quality and keeps inventory easy to manage.
It usually includes:
- Ingredient receiving area – For checking deliveries and inspecting incoming supplies.
- Dry storage – For storing ingredients such as flour, spices, and packaged goods.
- Refrigeration and freezer areas – For keeping fresh and frozen products at safe temperatures.
Food Preparation Zone

The food preparation area is designed for cleaning, cutting, mixing, and processing ingredients before cooking. Keeping this zone separate helps improve efficiency and reduce contamination risks.
Common activities include:
- Cutting meat, vegetables, and other ingredients
- Mixing dough, sauces, or food products
- Preparing ingredients for cooking
- Using food processing equipment such as mixers and grinders
Cooking Zone

The cooking zone is the central production area where raw ingredients are transformed into finished dishes. Equipment placement should support a smooth workflow and allow staff to work safely.
Typical equipment includes:
- Commercial ovens – For baking, roasting, and cooking.
- Ranges – For boiling, frying, and general cooking tasks.
- Fryers – For high-volume fried food production.
- Grills – For cooking meats, vegetables, and other grilled products.
Service & Plating Zone
The service and plating area connects kitchen production with customers or delivery operations. It should be organized for fast food assembly and accurate order preparation.
This zone includes:
- Food assembly stations
- Order preparation areas
- Delivery pickup points
An efficient service area helps reduce waiting times and improves overall customer experience.
Cleaning & Sanitation Zone
The cleaning and sanitation area supports hygiene standards by handling washing, equipment cleaning, and waste management. Keeping this zone separate from food preparation areas helps maintain a safer kitchen environment.
Common functions include:
- Dishwashing and utensil cleaning
- Equipment washing and maintenance
- Waste sorting and disposal
A properly designed sanitation zone helps meet food safety requirements and keeps daily kitchen operations running smoothly.
8 Commercial Kitchen Layout Ideas
Choosing the right commercial kitchen layout can improve workflow, reduce unnecessary movement, and create a safer working environment. The best layout depends on your business type, available space, production volume, and equipment requirements.
1. Assembly Line Kitchen Layout
The assembly line kitchen layout arranges equipment and workstations in the order food moves through the production process. Ingredients typically flow from preparation to cooking, assembly, and service in one direction.
Best for:
- Fast-food restaurants
- Cafeterias
- High-volume food production
Benefits:
- Faster order processing
- Reduced staff movement
- Efficient workflow for repetitive tasks
2. Zone-Style Kitchen Layout

The zone-style kitchen layout divides the kitchen into separate areas based on different tasks, such as preparation, cooking, baking, cleaning, and storage.
Best for:
- Restaurants
- Hotels
- Large commercial kitchens
Benefits:
- Better organization
- Improved teamwork
- Reduced cross-contamination risks
This layout allows each team member to focus on a specific area, making it easier to manage complex kitchen operations.
3. Island Kitchen Layout

The island kitchen layout places major equipment, such as ovens or cooking stations, in a central island while other work areas surround it.
Best for:
- Large restaurants
- Open kitchen concepts
- Professional foodservice operations
Benefits:
- Easier communication between staff
- Better supervision of kitchen activities
- Efficient use of large spaces
The central island creates a clear working area while keeping different kitchen functions connected.
4. Galley Kitchen Layout

The galley kitchen layout places equipment and workstations along two parallel walls with a central aisle for movement. It is designed to maximize efficiency in smaller spaces.
Best for:
- Small restaurants
- Cafés
- Food trucks
- Compact commercial kitchens
Benefits:
- Space-saving design
- Shorter walking distances
- Simple workflow management
This layout works well when kitchen space is limited but productivity is still important.
5. Open Kitchen Layout
The open kitchen layout allows customers to see food preparation while maintaining an organized cooking area behind the service counter.
Best for:
- Modern restaurants
- Bakeries
- Cafés
Benefits:
- Creates customer engagement
- Builds trust through transparency
- Enhances dining experience
An open kitchen design combines efficient production with a more interactive customer experience.
6. L-Shaped Commercial Kitchen Layout
The L-shaped kitchen layout places equipment along two connected walls, creating a flexible workspace that works well in small and medium-sized kitchens.
Best for:
- Small restaurants
- Bakeries
- Cafés
Benefits:
- Good use of corner space
- Flexible equipment placement
- Allows multiple work zones
This layout provides a practical balance between workflow efficiency and space utilization.
7. U-Shaped Commercial Kitchen Layout
The U-shaped kitchen layout uses three connected walls for equipment, storage, and preparation areas. It creates an efficient workstation where everything is within easy reach.
Best for:
- Professional kitchens
- Medium-sized food businesses
Benefits:
- Maximizes workspace
- Improves organization
- Reduces unnecessary movement
This layout is ideal for kitchens that need multiple stations while maintaining a compact workflow.
8. Modular Commercial Kitchen Layout
The modular kitchen layout uses flexible equipment units that can be rearranged or expanded as business needs change. It is commonly used in growing food businesses and modern production facilities.
Best for:
- Central kitchens
- Expanding restaurants
- Food factories
Benefits:
- Easy future expansion
- Flexible equipment arrangement
- Simplified maintenance and upgrades
A modular design helps businesses adapt their kitchen as production volume, menu requirements, or operational needs change.
How to Choose the Right Commercial Kitchen Layout

Choosing the right commercial kitchen layout depends on your business type, production needs, available space, and future growth plans. A well-designed layout improves workflow, reduces wasted movement, and creates a safer working environment.
Consider these key factors:
- Business type – Restaurants, bakeries, cafés, and food factories require different layouts based on their production processes.
- Kitchen size – Match the layout with available space to ensure enough room for equipment, staff, and storage.
- Workflow efficiency – Arrange zones in a logical order from receiving, preparation, cooking, serving, and cleaning.
- Equipment placement – Position frequently used machines for easy access and smoother operations.
- Food safety requirements – Separate raw materials, cooking areas, and cleaning zones to reduce contamination risks.
- Future expansion – Choose a flexible layout that can support additional equipment and increased production.
A good commercial kitchen layout should balance efficiency, safety, and flexibility to support long-term business success.
Design Your Ideal Commercial Kitchen with Mirabake
A well-planned commercial kitchen layout is the foundation of efficient food production. Whether you are building a restaurant, bakery, café, central kitchen, or food factory, the right equipment arrangement can improve workflow, reduce operating costs, and support future expansion.
At Mirabake, we provide complete commercial kitchen equipment solutions designed for different production needs. From bakery machinery to customized food production systems, our team helps businesses create efficient layouts with reliable equipment and professional support.
We offer:
- Commercial kitchen equipment planning
- Complete bakery and food production solutions
- Customized equipment configurations
- OEM/ODM manufacturing services
- Global delivery and technical support
Contact us today to create the right commercial kitchen solution for your business.
FAQs
What are the 6 types of a commercial kitchen layout?
The six common commercial kitchen layouts are assembly line, island, zone-style, galley, open kitchen, and ghost kitchen layouts. Each design supports different workflows, space sizes, and business needs.
What are the 5 types of kitchen layout?
The five main commercial kitchen layouts are assembly line, island, zone-style, galley, and open kitchen layouts. These layouts help improve workflow, reduce movement, and increase kitchen efficiency.
How is a commercial kitchen organized?
A commercial kitchen is usually organized into separate zones, including receiving and storage, food preparation, cooking, service, and cleaning areas. This zoning creates a smooth workflow and improves food safety.
What is a good size for a commercial kitchen?
The ideal size depends on the business type, menu, production volume, and available space. A small café may need a compact kitchen, while restaurants, bakeries, and food factories require larger spaces for equipment, storage, and workflow areas.


 English
 Arabic
 German
 Spanish
 French
 Italian
 Japanese
 Korean
 Portuguese
 Russian